
- Homes
- Middletown, DE
- 619 McCracken Drive


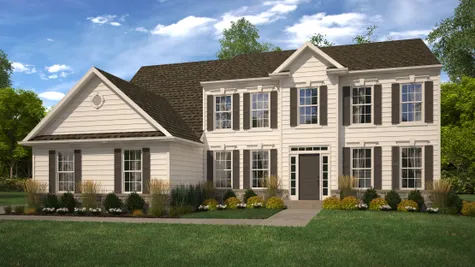
619 McCracken DriveMiddletown, DE 19809

 5Beds
5Beds 3Full Baths
 1Half Baths
 2Car Garage
 2Stories
- Finished:
 4,070Sq Ft
 - Total:4,947Sq Ft
Description
Discover quick move-in convenience with this beautifully designed Houston model, featuring a classic Traditional elevation and inviting front porch. Thoughtfully upgraded throughout, this home offers the perfect blend of style, space, and functionality.
Inside, you’ll find a bright and open layout highlighted by a stunning sunroom and a gourmet kitchen complete with an upgraded gas cooktop and double wall oven—ideal for everyday living and entertaining alike. The spacious owner’s suite showcases a tray ceiling, adding an elegant touch to your private retreat.
The home offers 5 bedrooms and 3.5 baths, including a finished basement with 9' foundation walls and a full bath for added flexibility.
With designer finishes and move-in-ready ease, this Houston model is a standout opportunity you won’t want to miss.
Photos shown are of a previously built home with similar floorplan; finishes, options, and features may vary.
Floor Plan





Photo Gallery


Specifications
- Address619 McCracken Drive
- City, St, ZipMiddletown, DE 19809
- Bedrooms5
- Full Baths3
- Half Baths1
- Sq Ft4,070
- Price$784,900
- CommunityRothwell Estates
- PlanHouston
- StatusUnder Construction
- Lot13
- Garages2-Car
- Primary Bedroom LocationUpstairs
Schools
- Elementary School Cedar Lane Early Childhood Education Center
- Elementary School Crystal Run Elementary School
- Middle School Alfred G. Waters Middle School
- High School Middletown High School